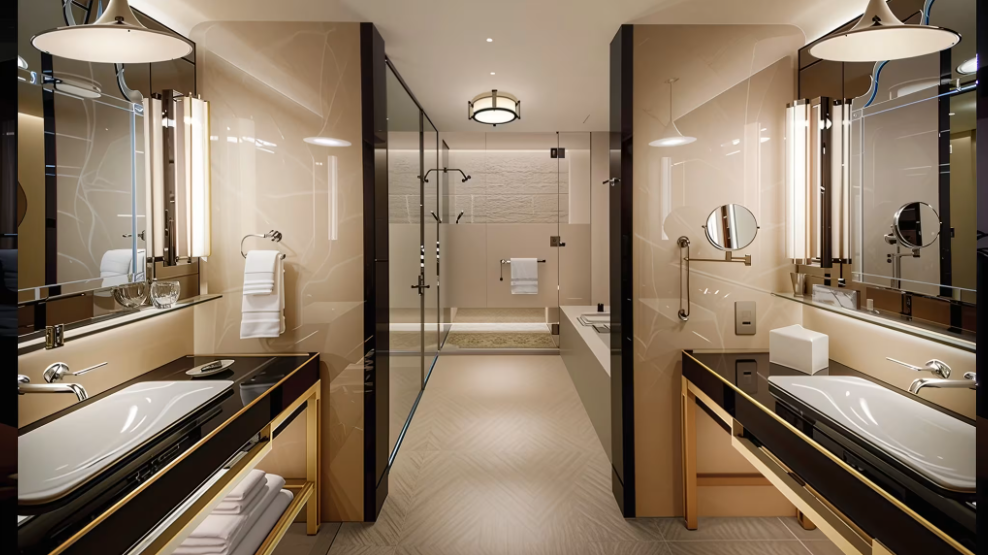
Wynn Al Marjan Island Resort, RAK
“Where luxury meets the horizon, architecture becomes an extraordinary expression of elegance, ambition, and experience.”
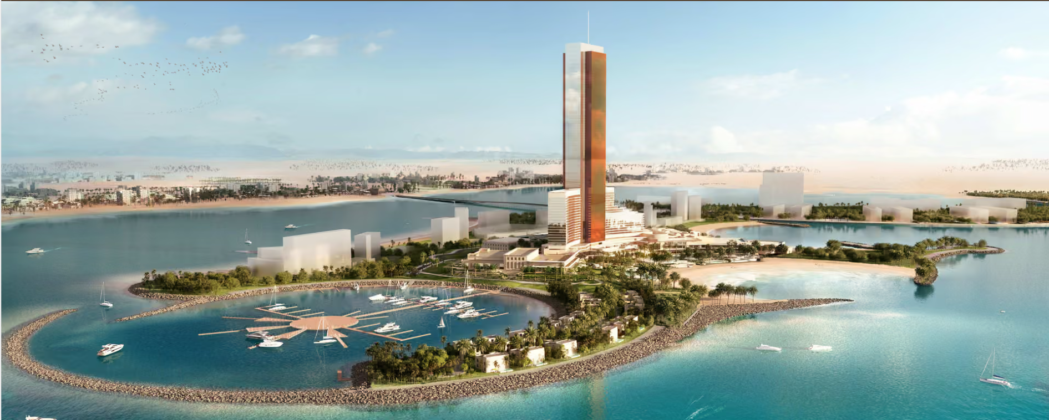
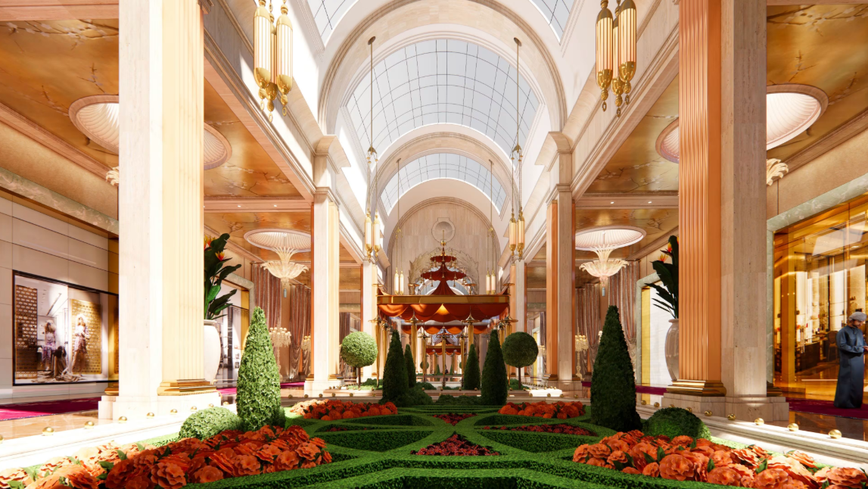
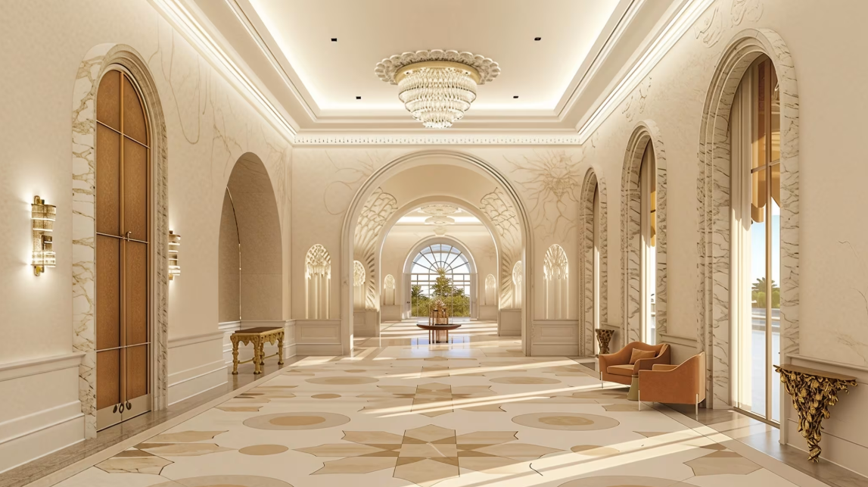
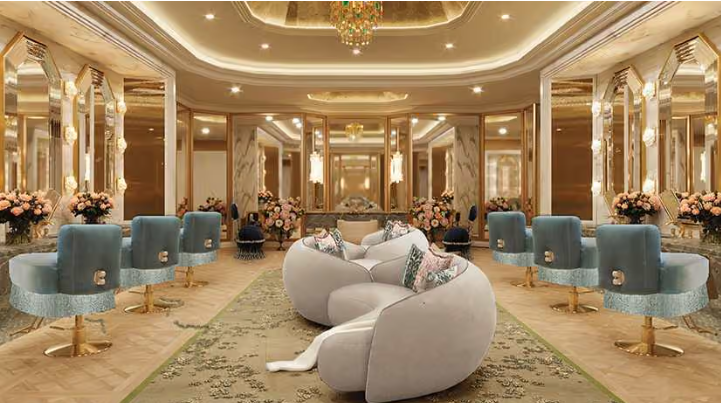
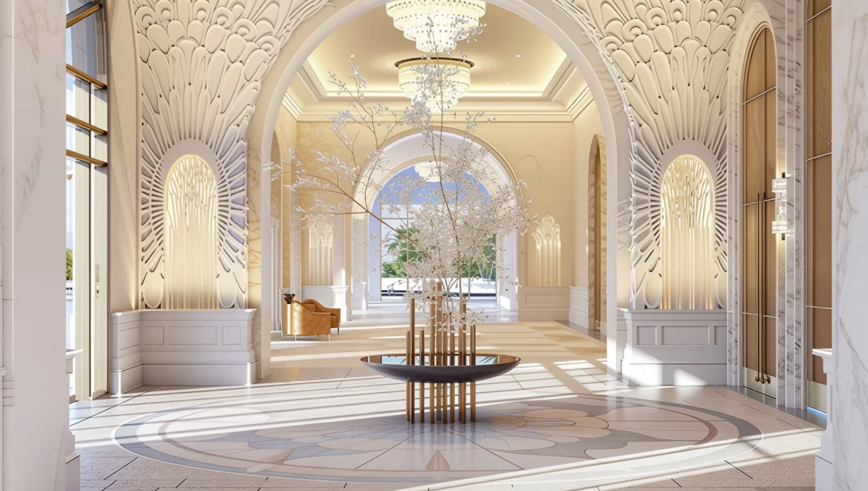
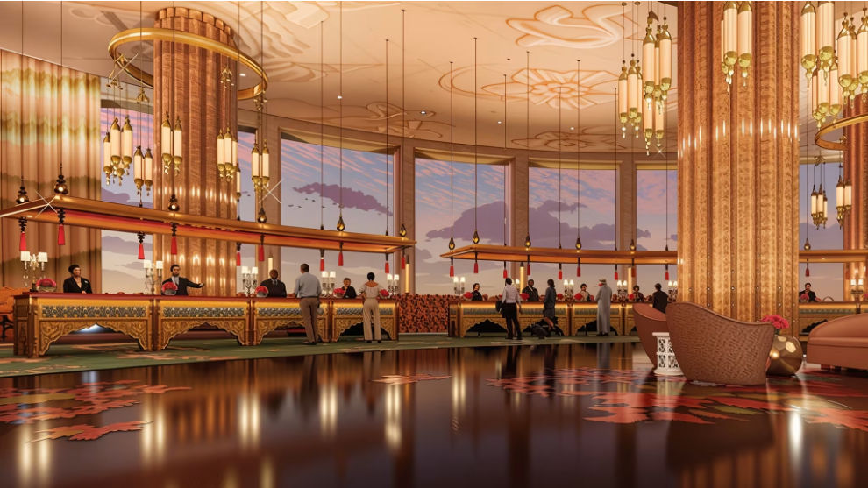
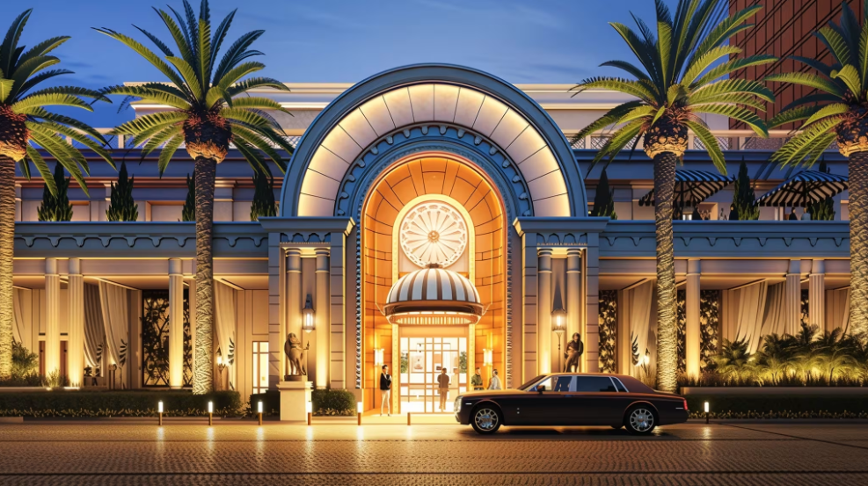
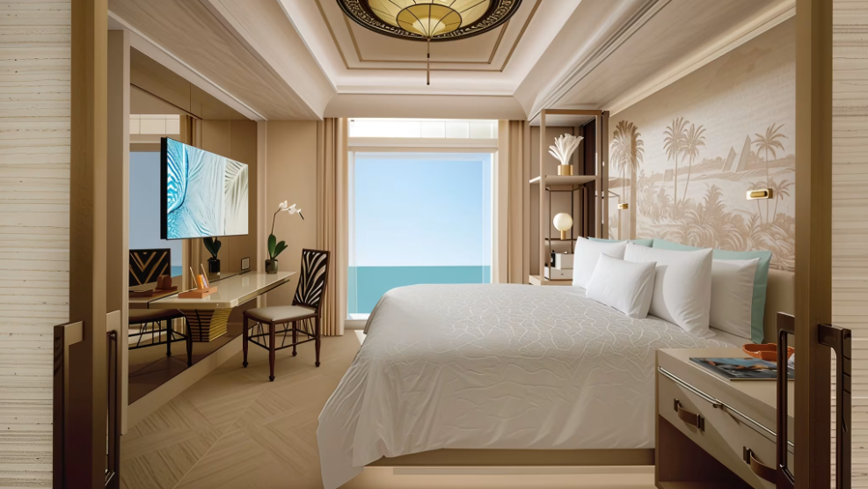
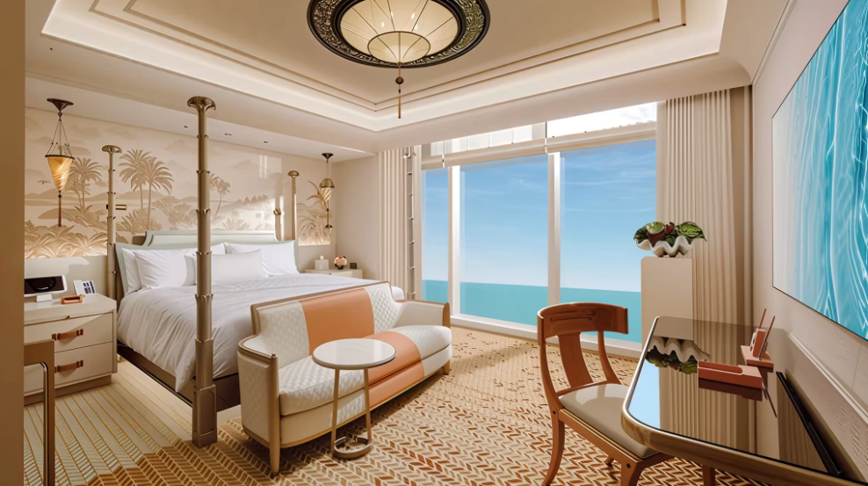
Debuting in 2027, Wynn Al Marjan Island has been created as an opulent and entertaining beachside destination under development on a 60-hectare island in Ras Al Khaimah, less than 50 miles from Dubai International Airport. From sumptuously designed rooms and suites to outstanding dining experiences, world-renowned designer boutiques, 5star spa and activities that include expansive poolscapes, private beach, and deepwater marina, Wynn Al Marjan Island has been designed as the ultimate resort destination.
Key Figures:
Project: Wynn Al Marjan Island Resort
Project Type: Luxury Integrated Resort, Hospitality, Entertainment & Leisure
Location: Al Marjan Island, Ras Al Khaimah, United Arab Emirates
Total Investment: Approximately US$5.7 billion (published project investment figure)
Project Timeline: Construction commenced in 2023; opening planned for 2027
Overall Site: Approximately 62 hectares
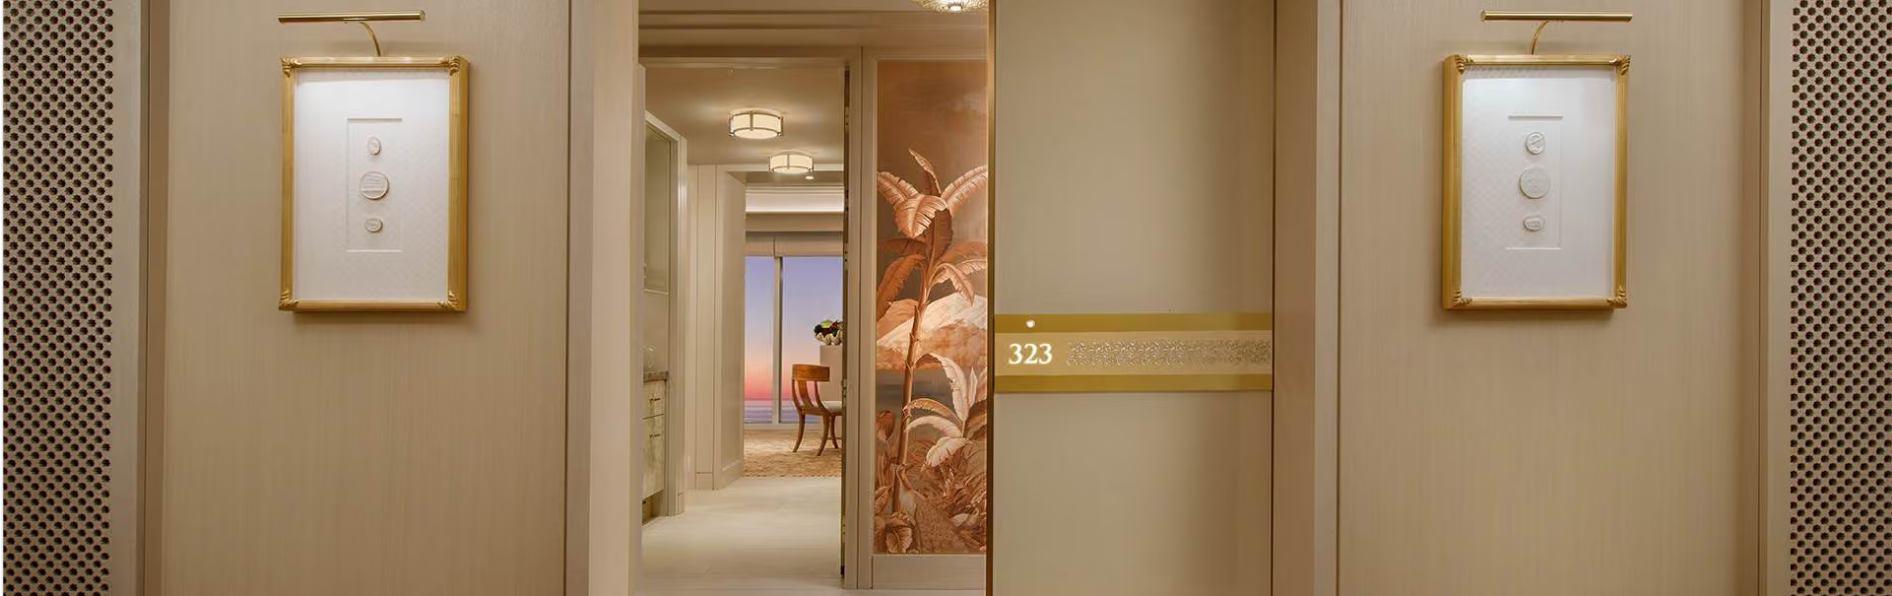
Accommodation: More than 1,530 rooms and suites, plus premium accommodation offerings
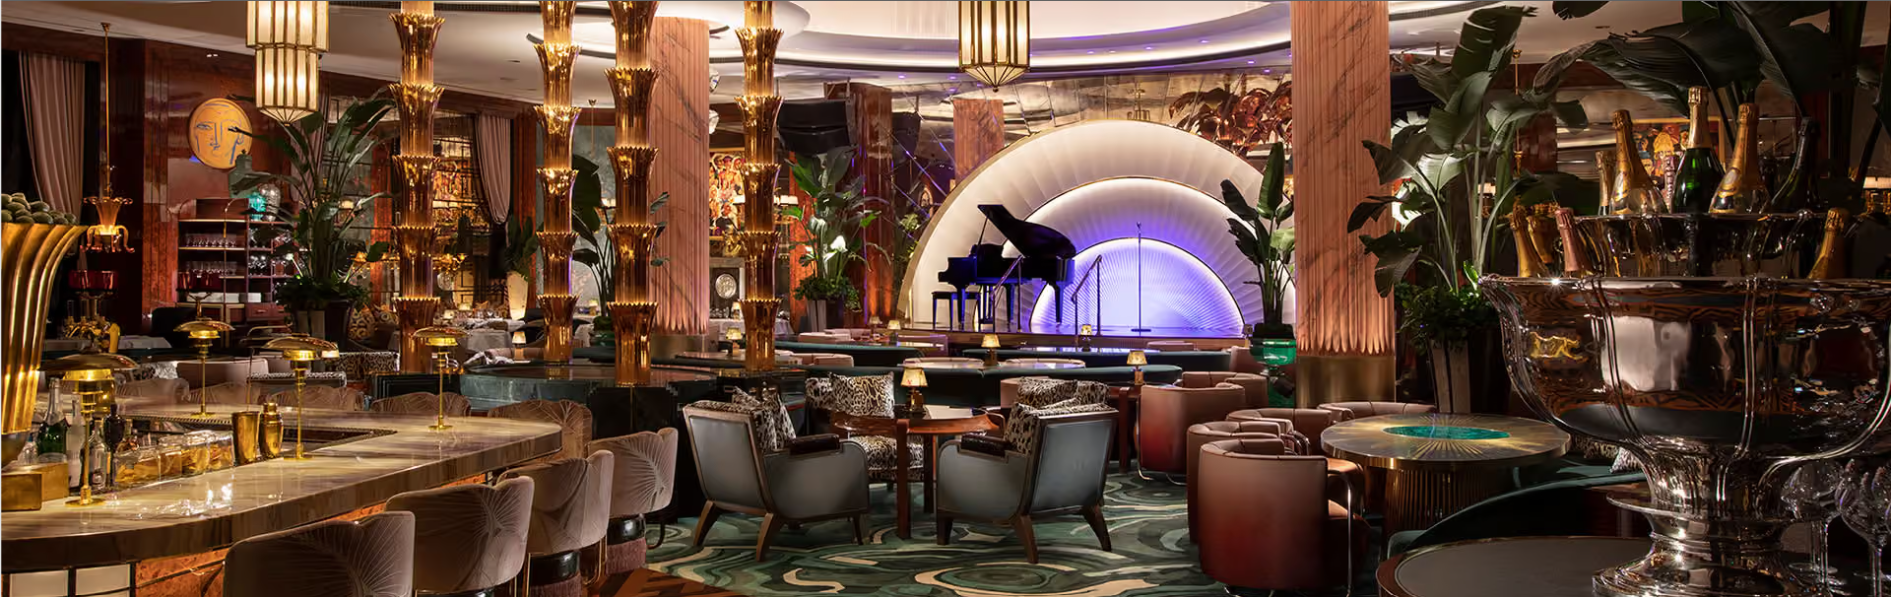
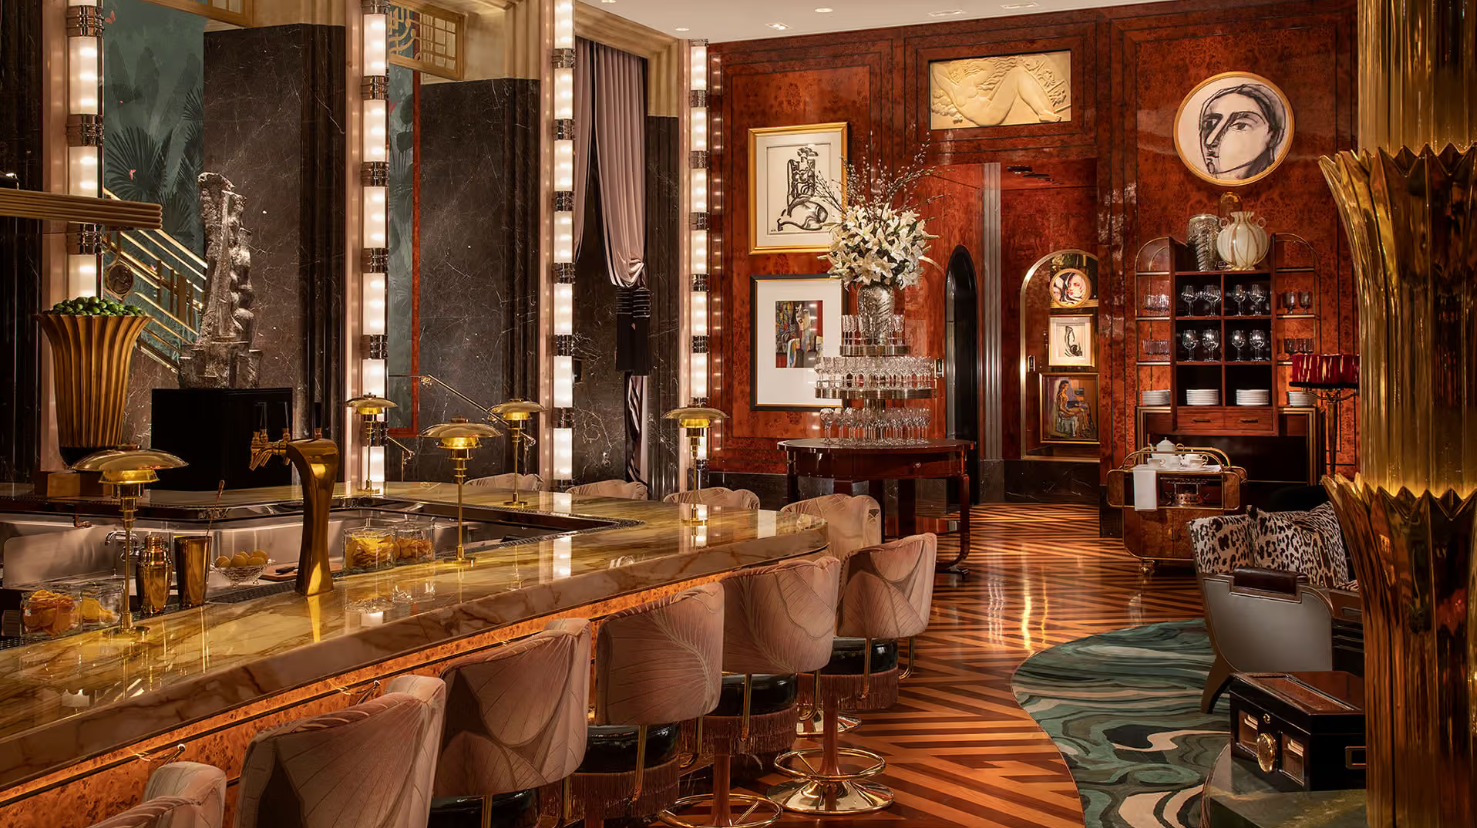
Dining: 22 restaurants, bars and lounges.
Retail: Luxury shopping promenade / esplanade
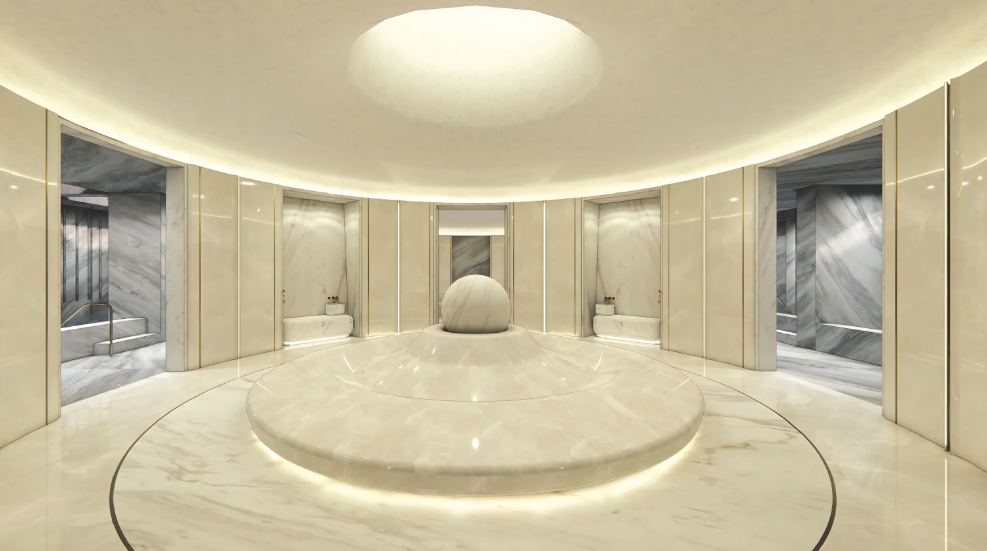
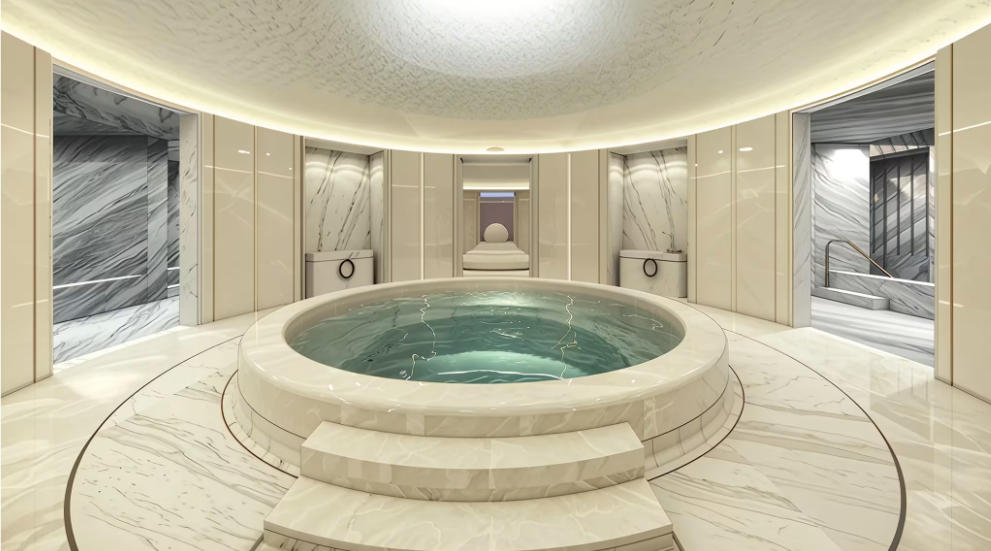
Wellness: Five-star spa and wellness facilities
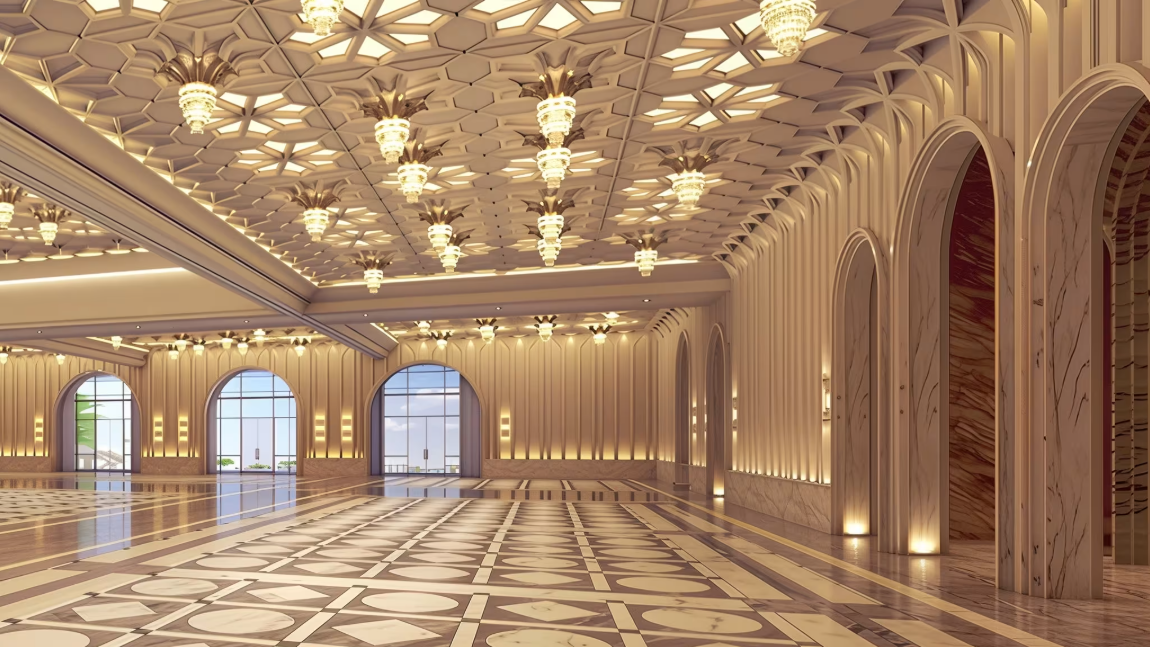
Events: The 7,708-square-meter Coral Court Events and Celebrations Center
Entertainment: Theatre, beach club, pools and leisure and entertainment venues
Other amenities Game center with exclusive entertainment and nightlife, kids’ club, multiple pools with private bungalows and cabanas, a full-service marina, and 420 meters of white-sand private beach.
Roles & Responsibilities:
-
Served as Senior Architect within ALEC Design team, coordinating fit-out packages across premium hospitality and operational spaces, helping translate design intent into coordinated, buildable solutions.
-
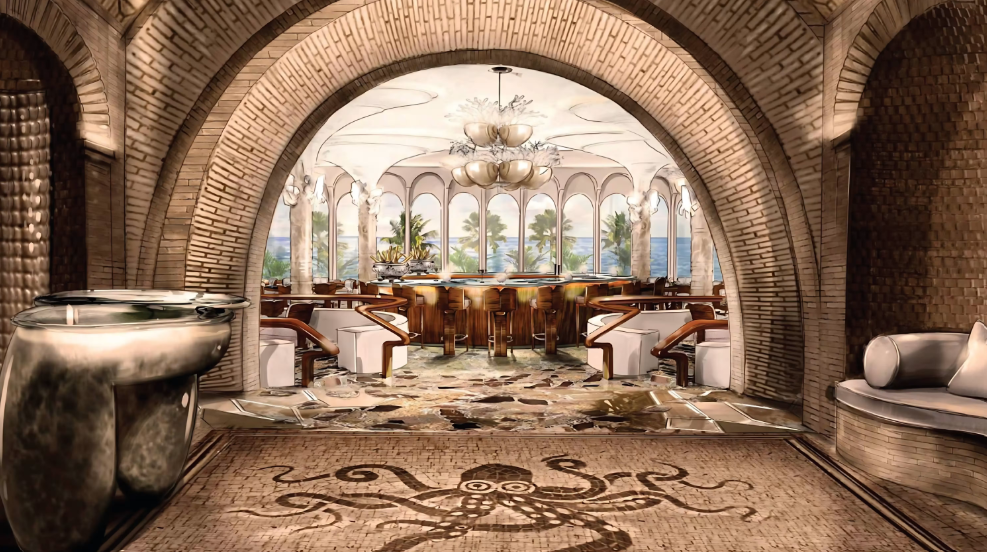
Coordinated design development and technical interfaces for world-class themed restaurants, aligning architectural intent, interior finishes, specialist requirements and site conditions.
-
Coordinated fit-out packages for offices, spa and wellness areas, guest suites, ballroom and event spaces.
-
Reviewed architectural and interior design drawings, details, material information and technical submissions to identify coordination gaps and support timely resolution.Coordinate architectural interfaces, including upstands, floor build-ups, finish transitions, waterproofing, and wet-area details; develop coordinated, buildable technical solutions.
-
Worked closely with client8 represntatives, design consultants, specialist subcontractors, site teams and other disciplines to resolve design clashes and interface issues.
-
Prepare and coordinate Requests for Information (RFIs) to clarify design ambiguities, resolve discrepancies, and obtain timely technical responses.
-
Supported the translation of design concepts into coordinated, buildable solutions while maintaining design intent and quality standards.
-
Tracked design and fit-out coordination deliverables to support construction sequencing, programme requirements and site progress.
-
Participated in coordination meetings, technical reviews and design discussions, following up on outstanding actions and design clarifications.
-
Supported the review of mock-ups, samples and finish details to check consistency with approved design standards.
-
Provided ongoing technical support to resolve site queries and maintain alignment between approved documentation and execution.